Provenance
The one he kept
In 1976 Charles Dallas laid out Montcrest Place, then chose a parcel and built on it for his own family. A developer builds many houses and lives in one. This is the one.
DANVILLE, CALIFORNIA
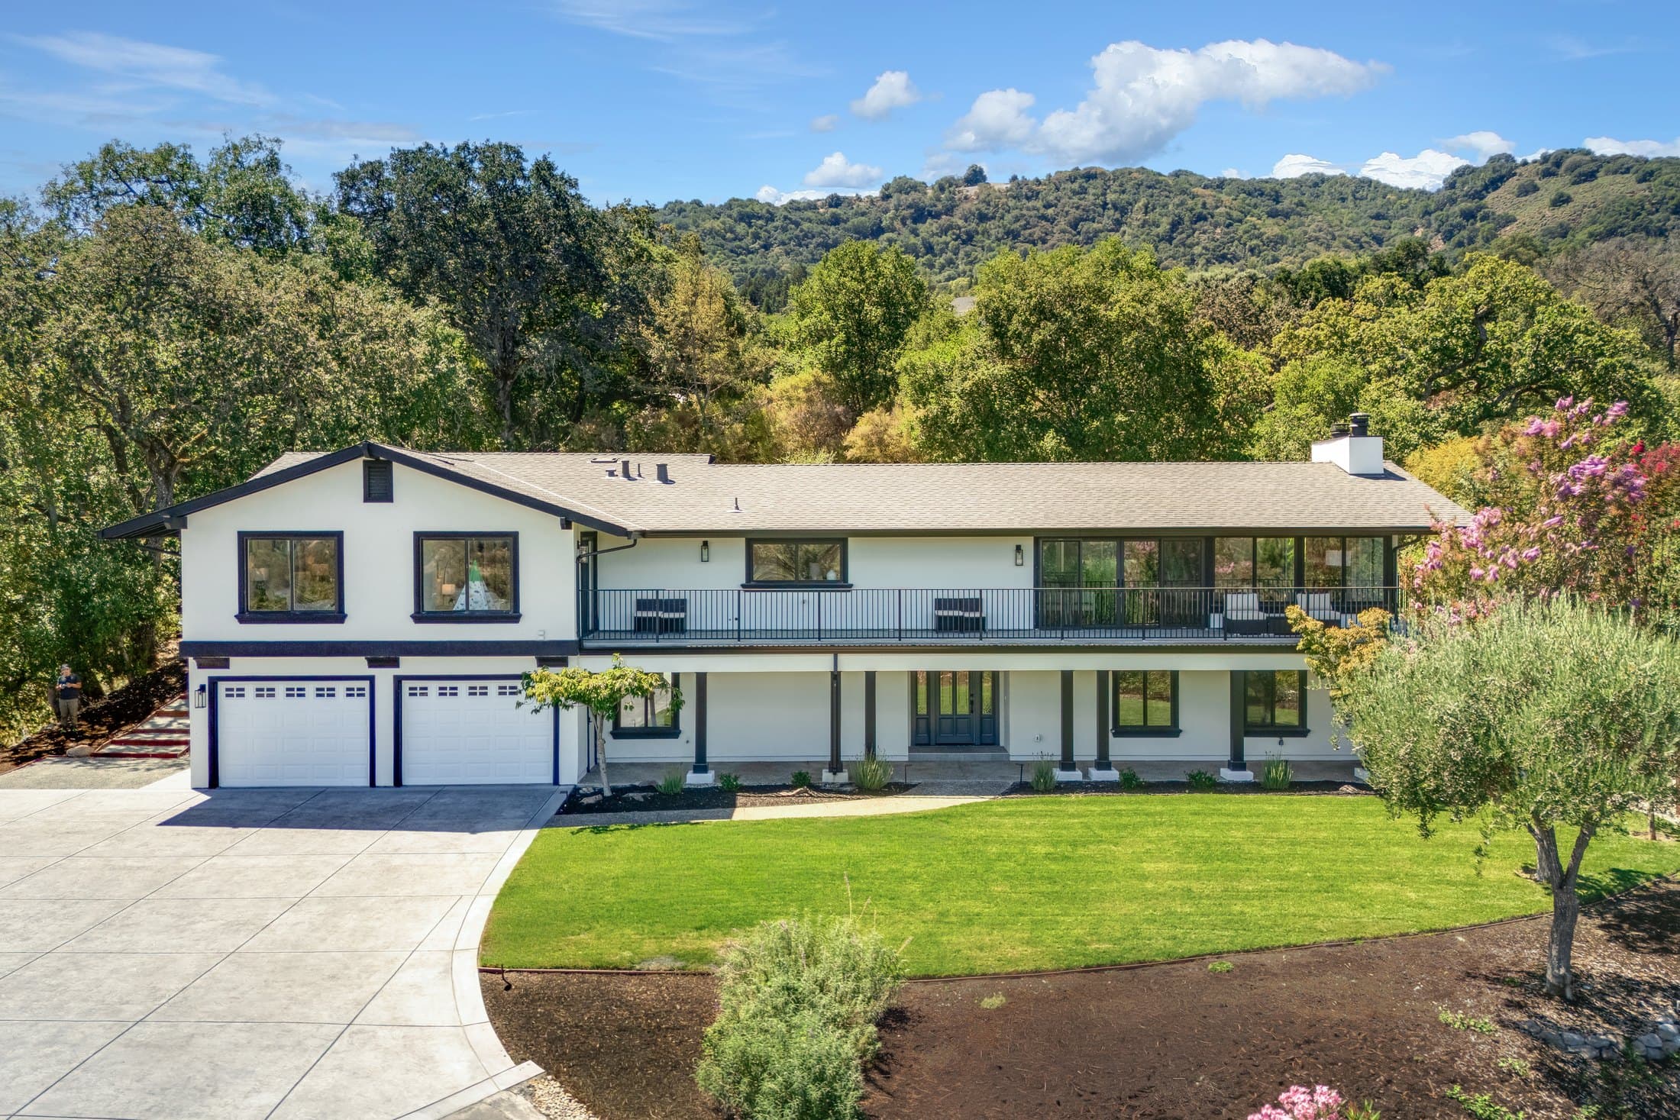
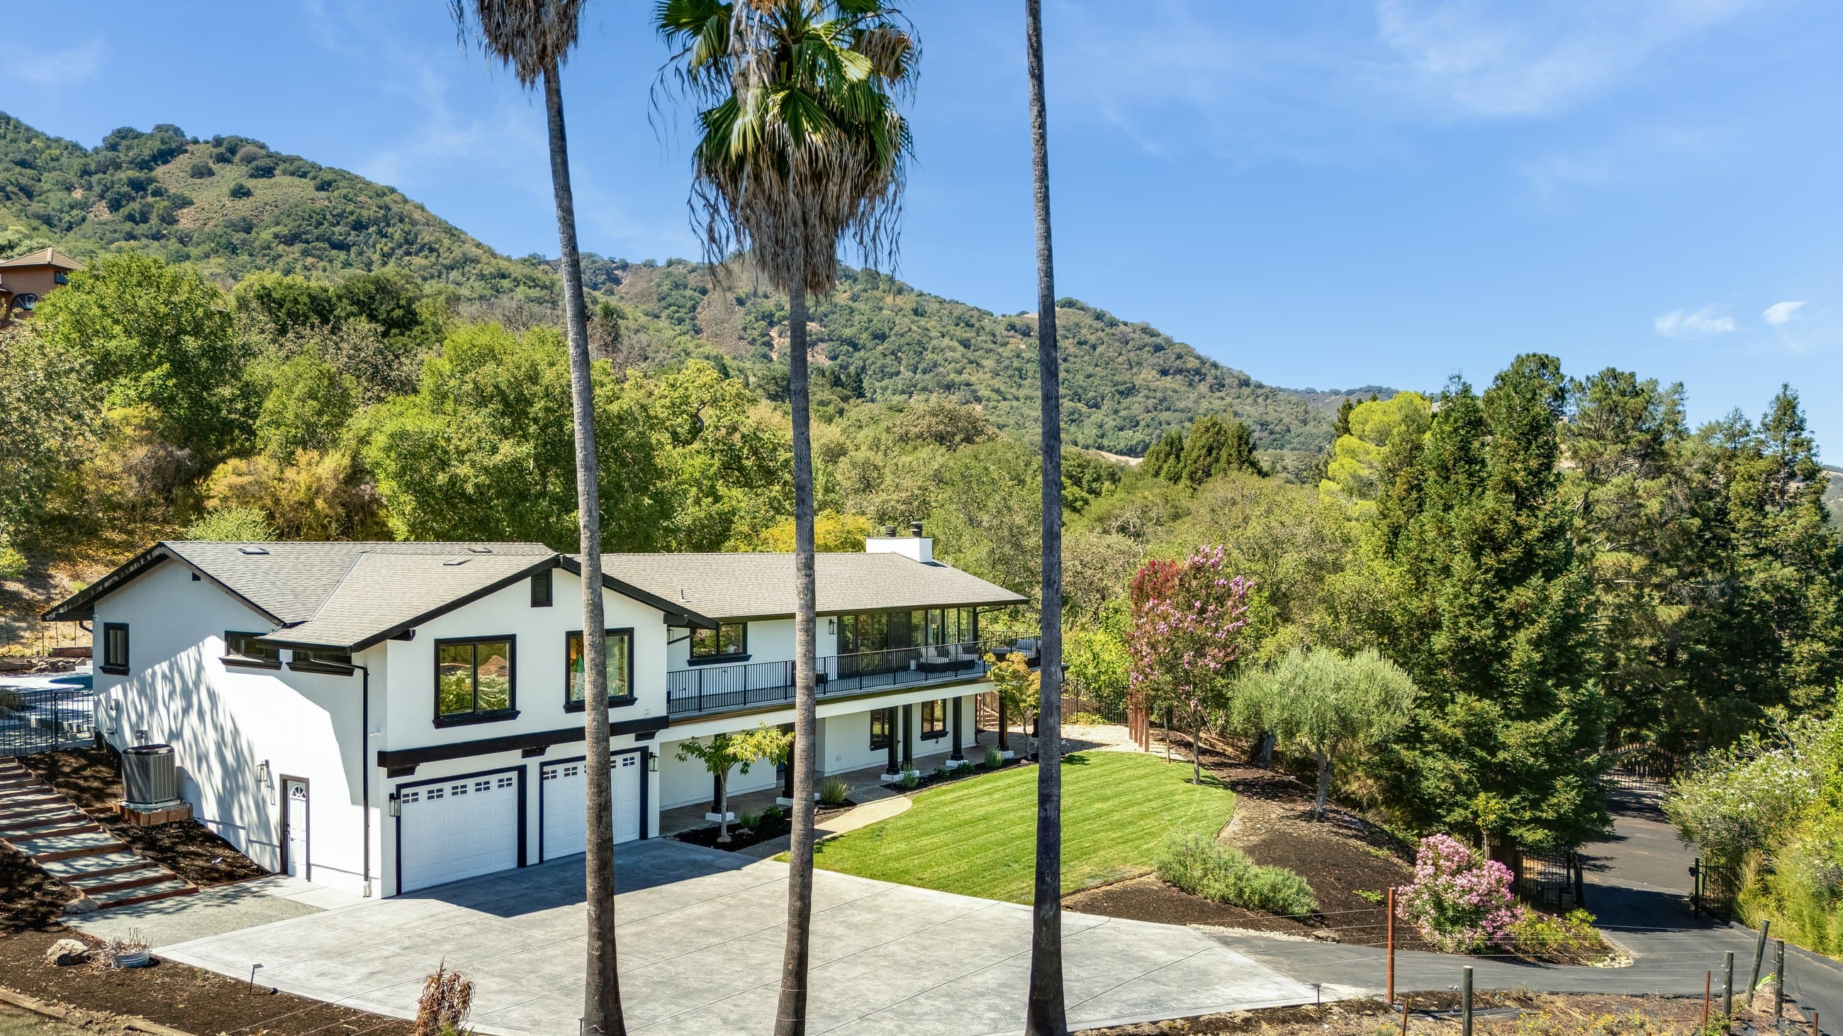
The house the developer of Montcrest Place kept for himself, set at the top of the ridge on nearly two gated acres.
The residence at a glance
Four bedrooms and three baths across 3,413 square feet, held on 1.97 acres above Danville's west side.
The promise of the home
Provenance
In 1976 Charles Dallas laid out Montcrest Place, then chose a parcel and built on it for his own family. A developer builds many houses and lives in one. This is the one.
Position
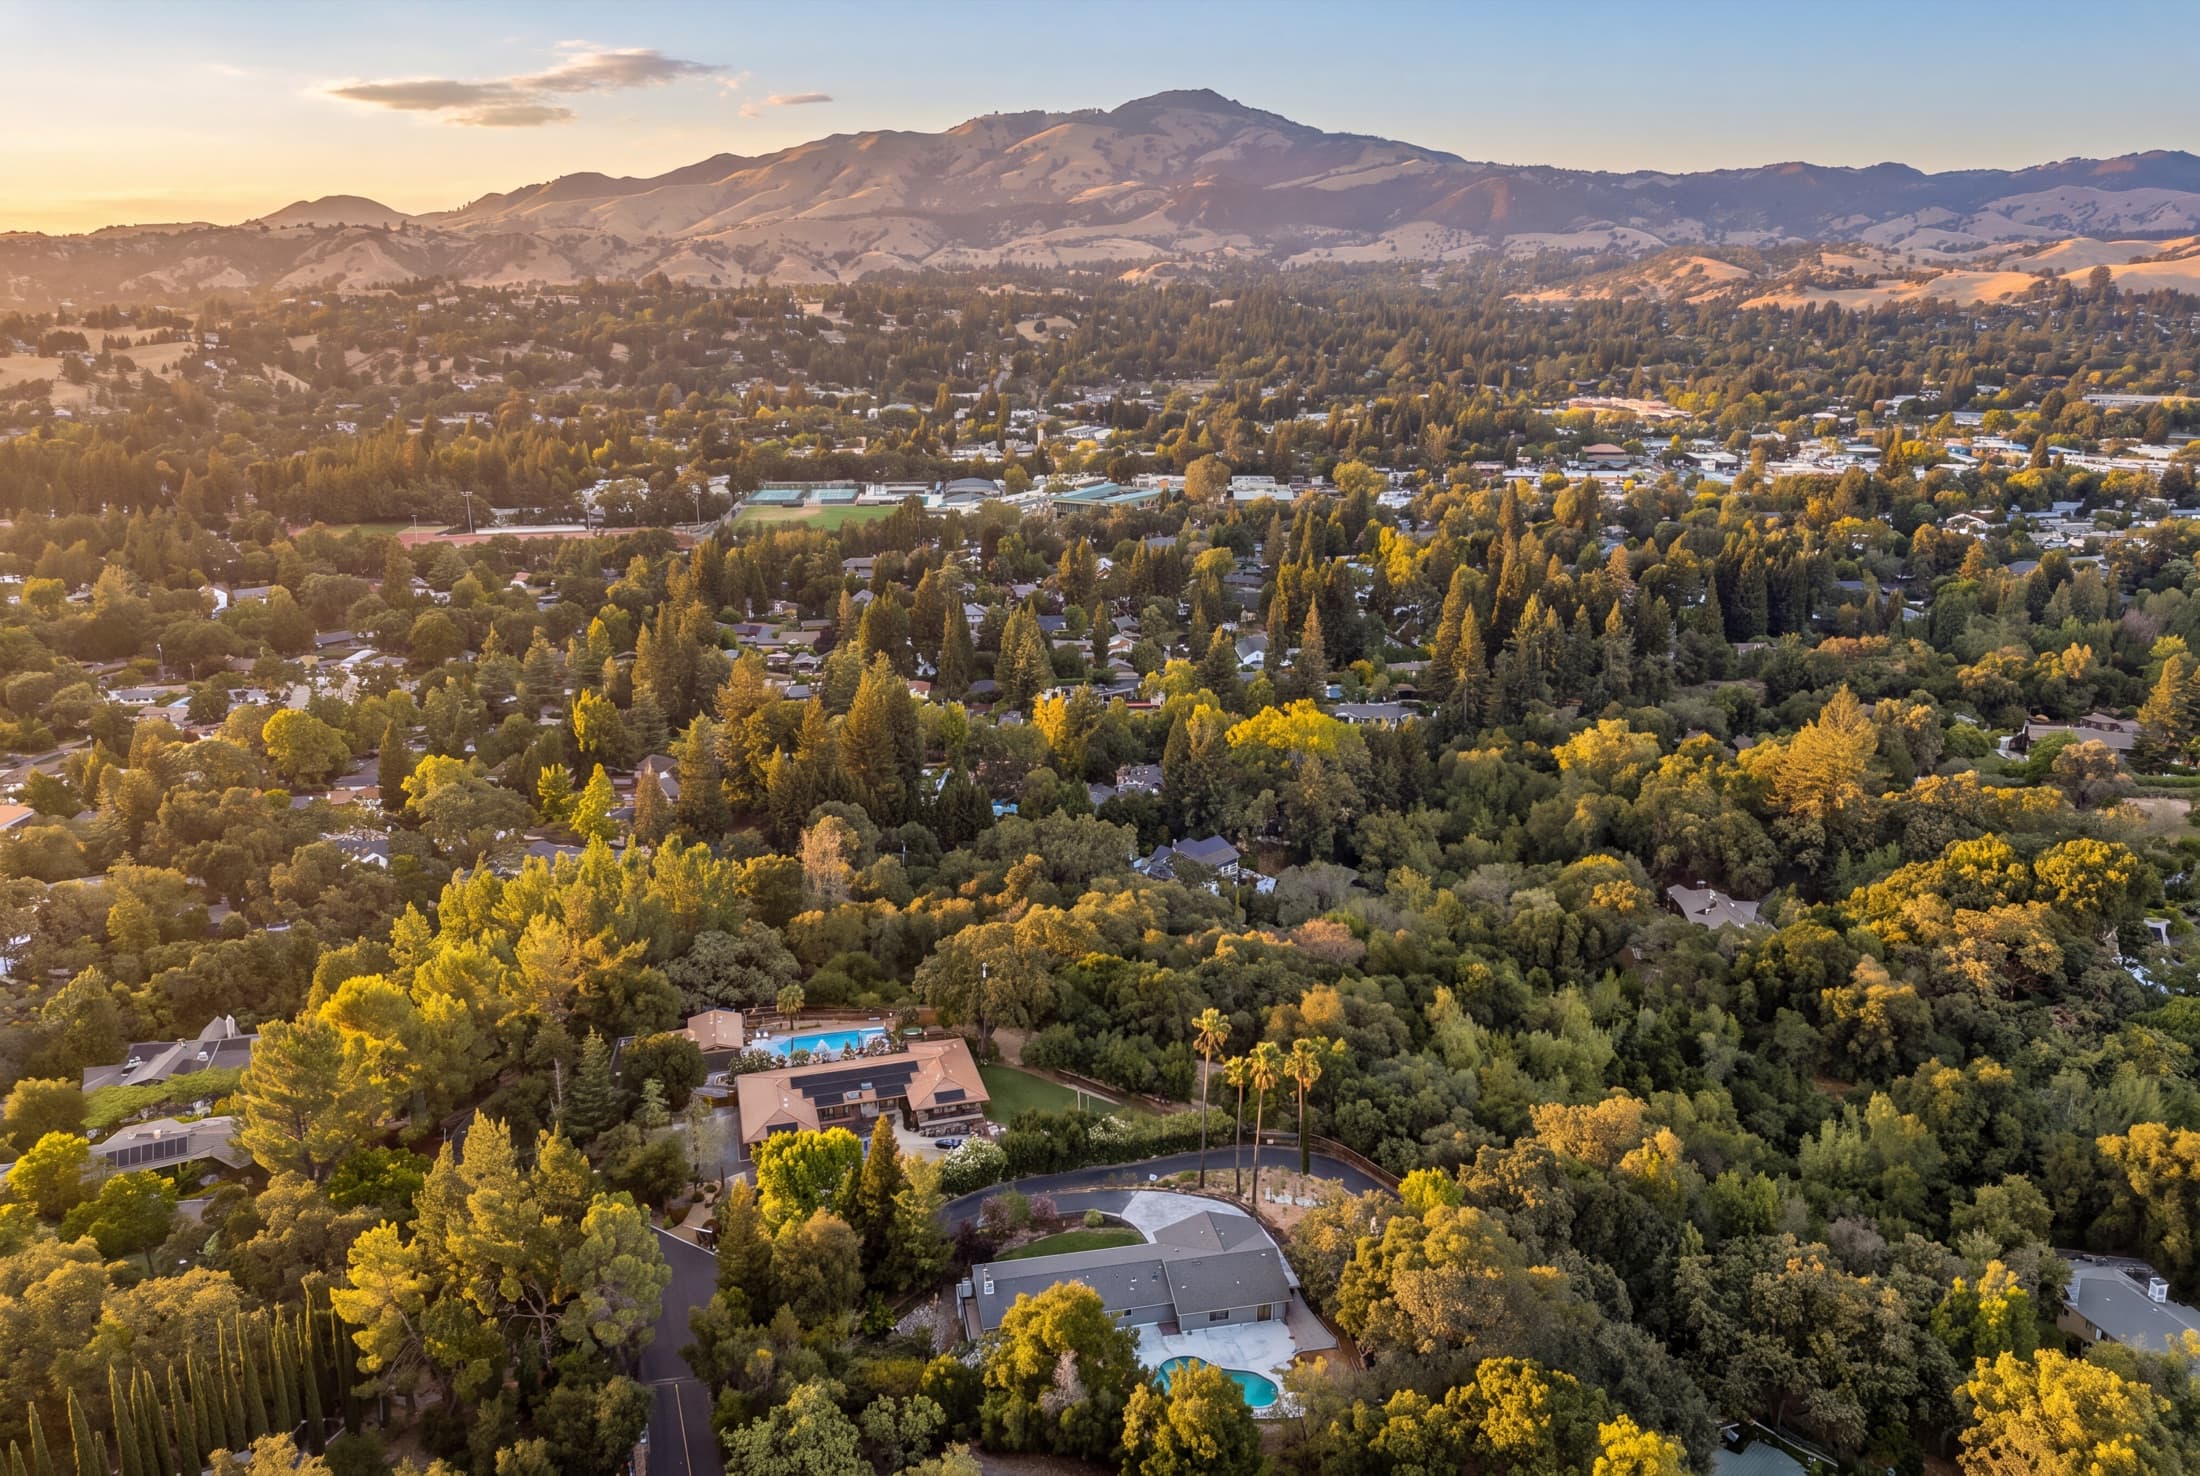
He took the highest buildable point on the ridge and put the house there. It sits on 1.97 acres behind a gate, with the utilities run underground. Nothing overhead, nothing crossing the view.
Inside
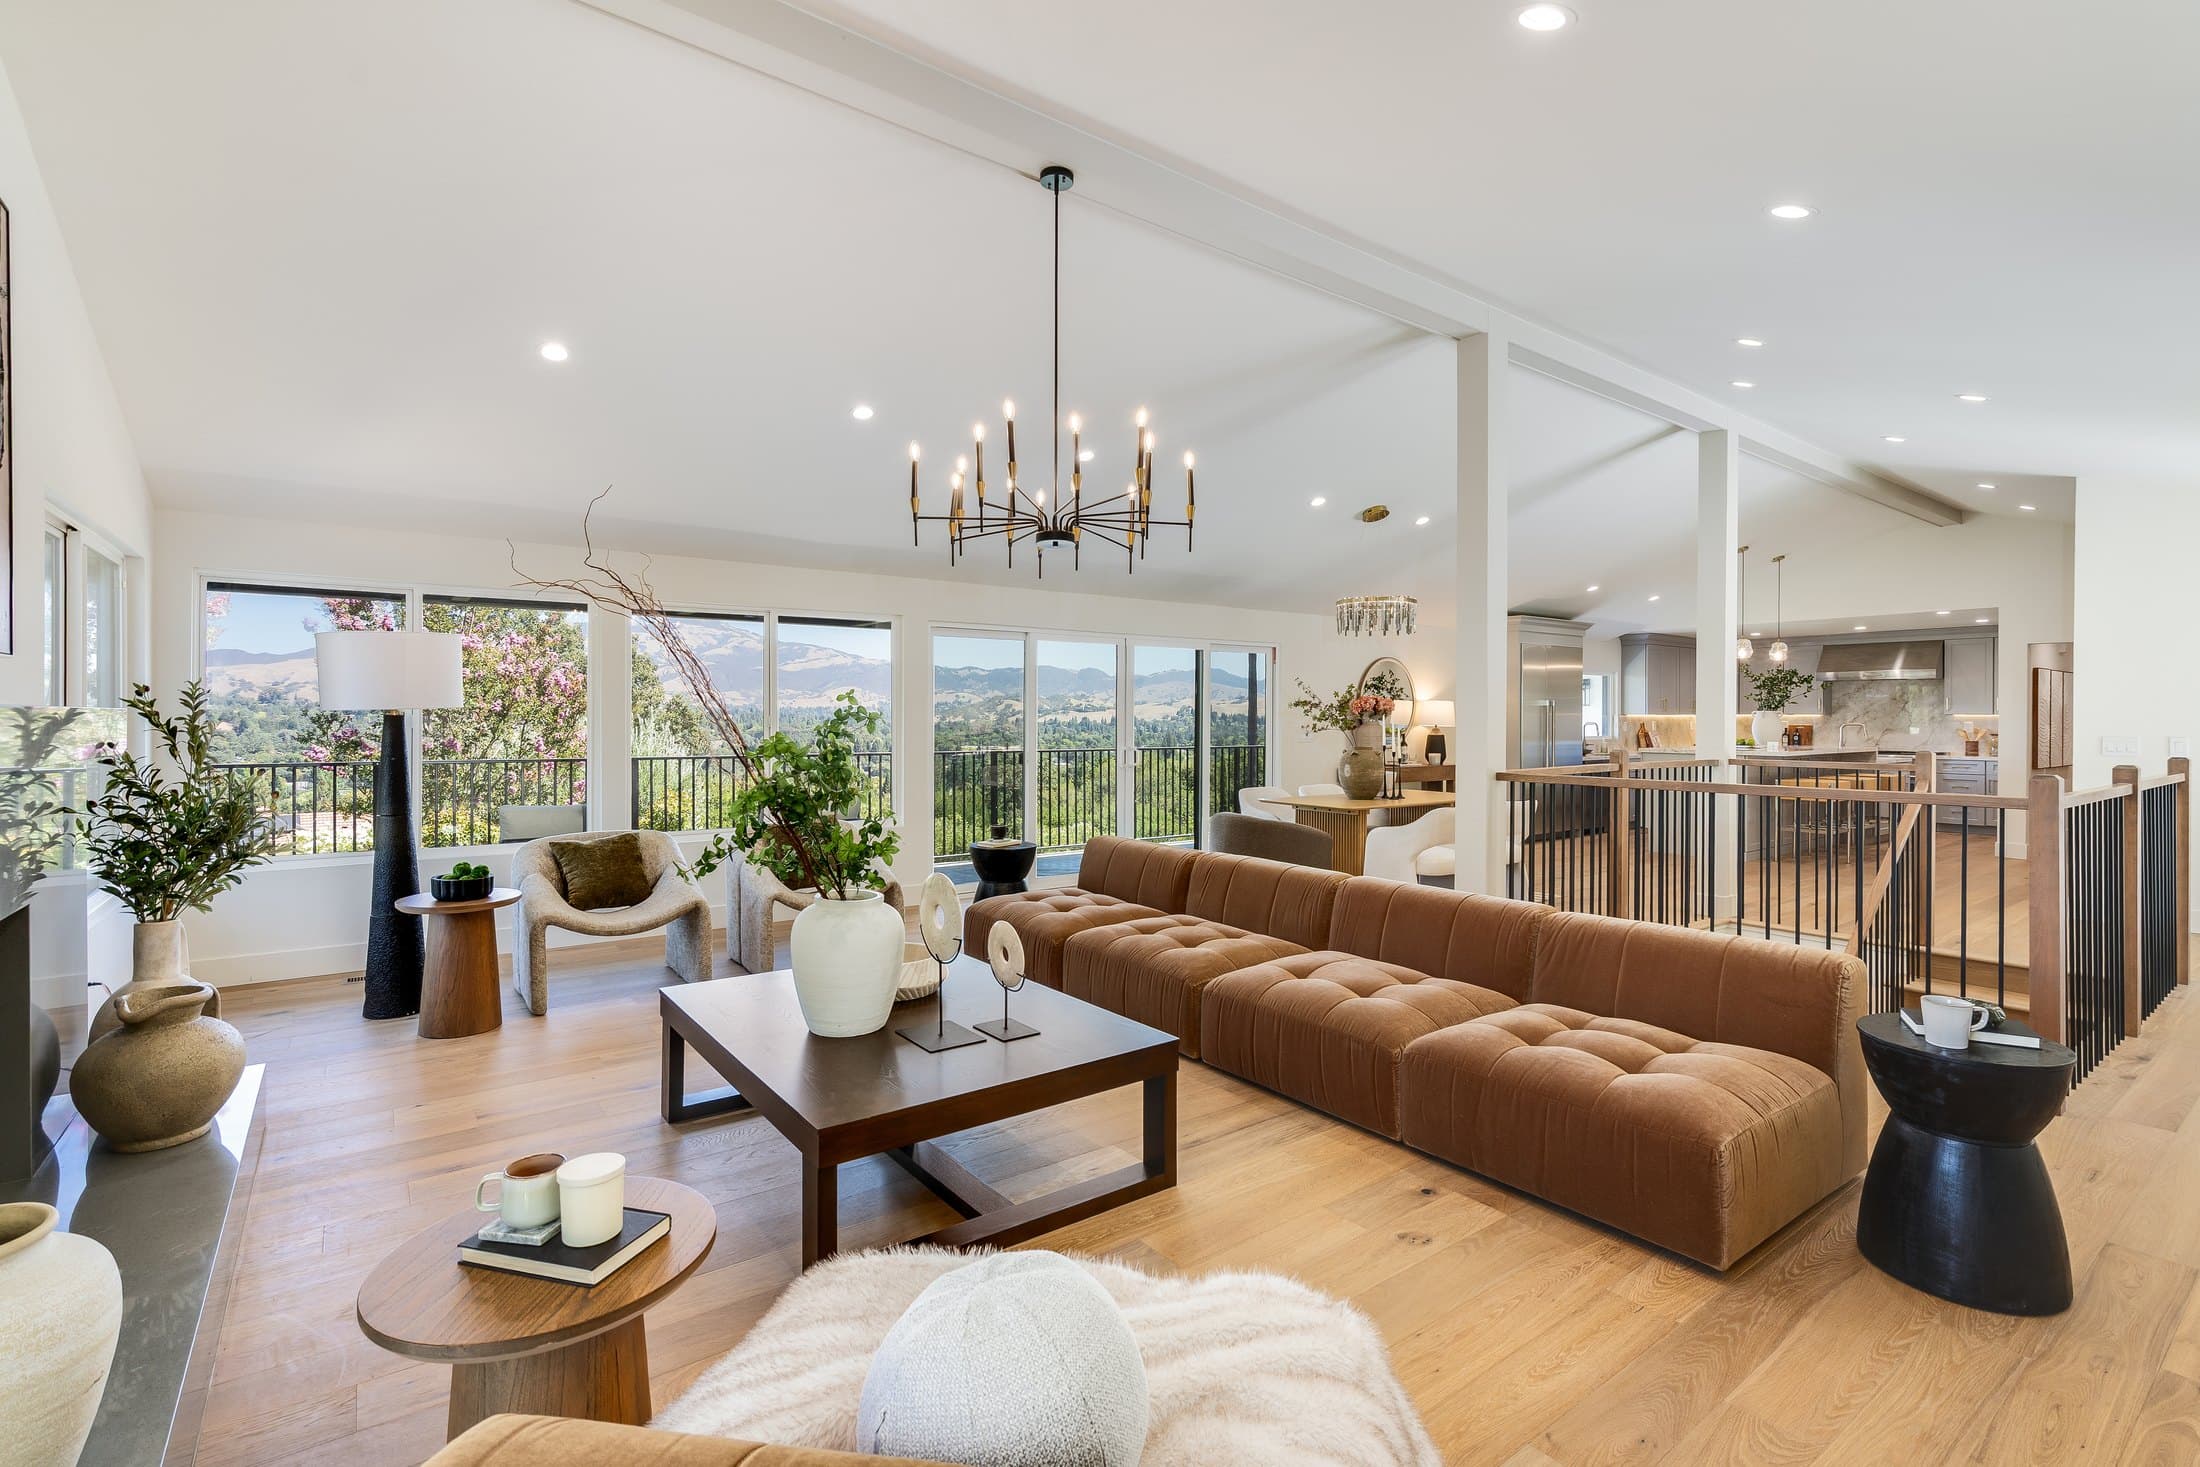
Four bedrooms and three baths across 3,413 square feet, a house laid out for a family to settle into rather than pass through, by someone who had no intention of moving on.
Finish
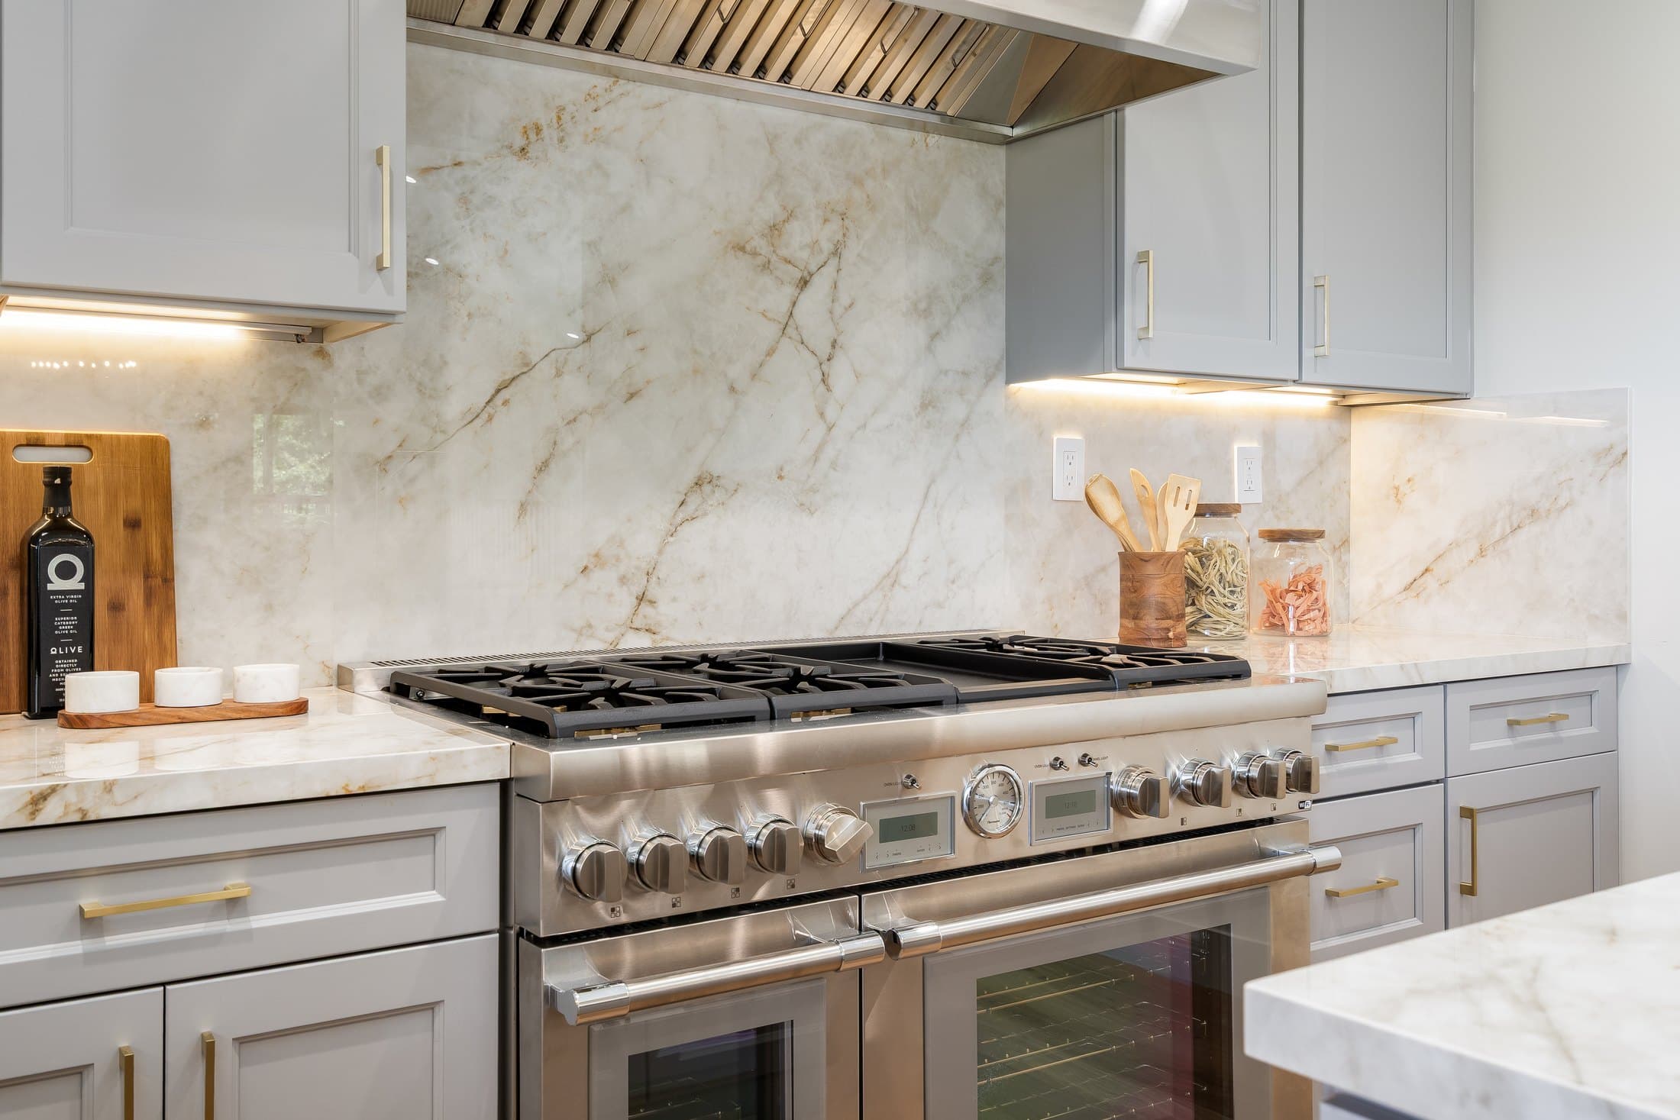
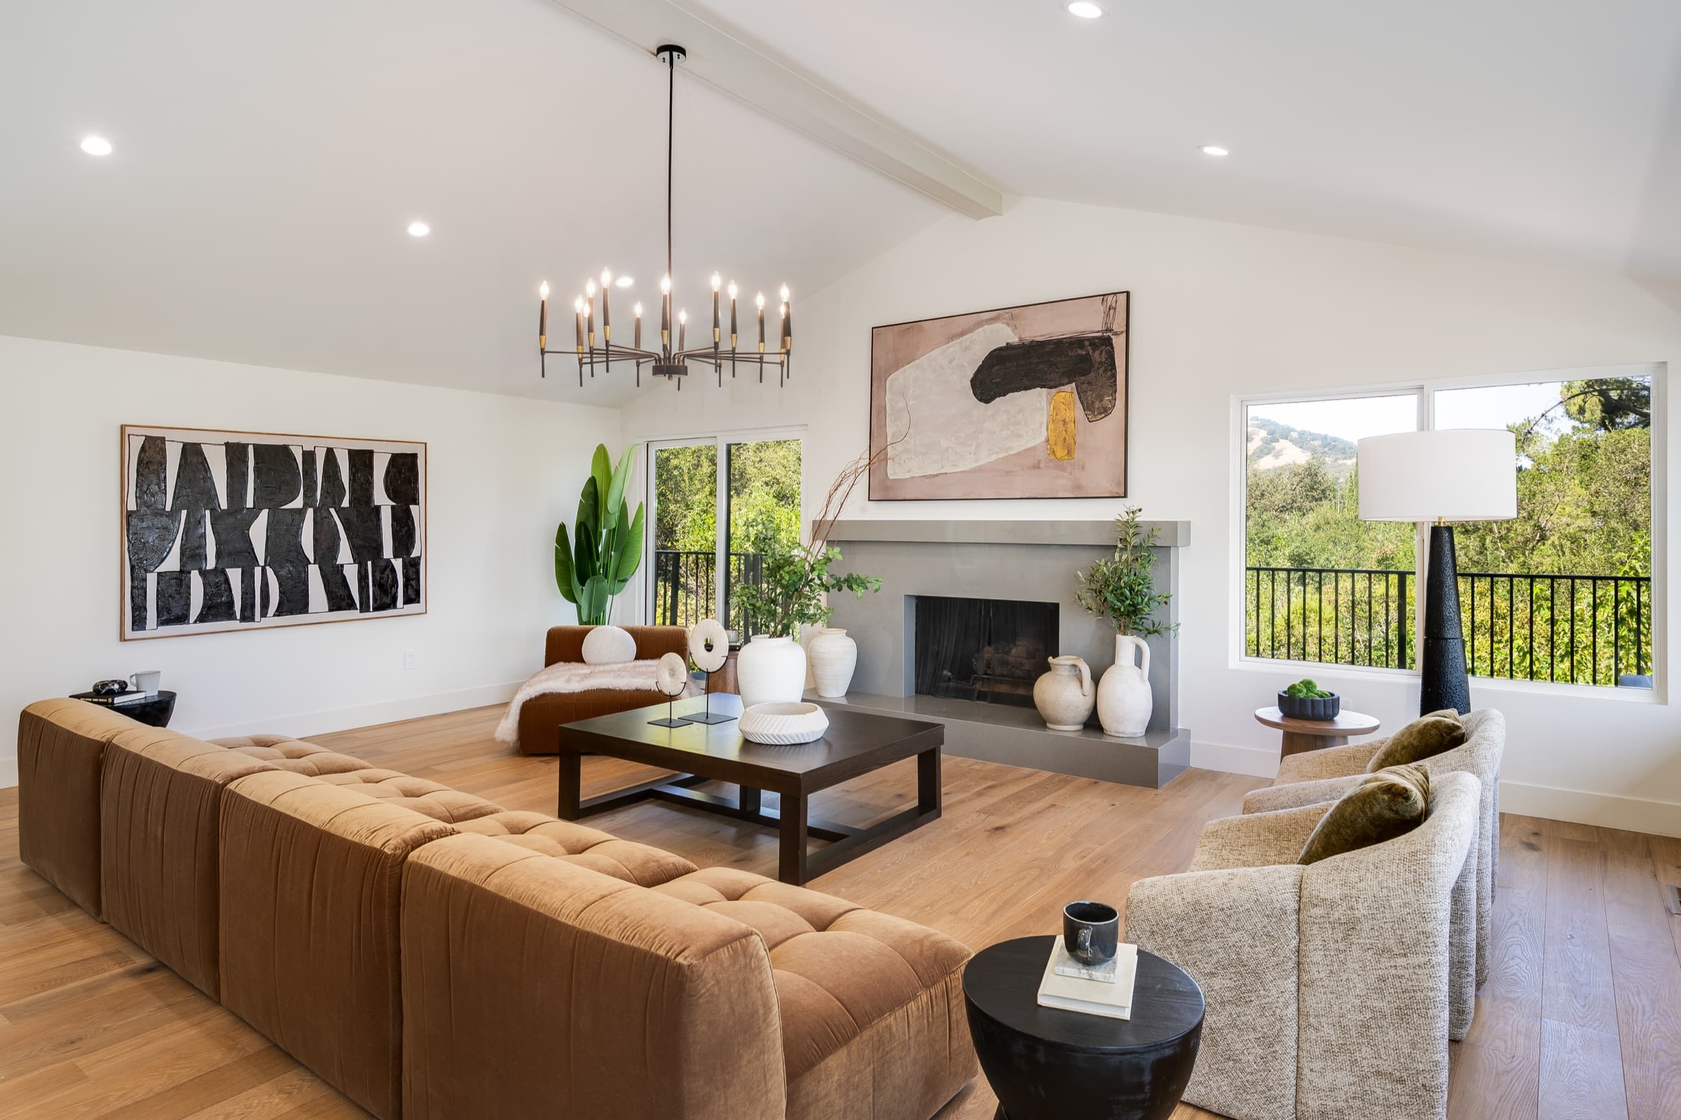
The house has since been renovated throughout: full-slab stone run to the ceiling behind the range, a professional kitchen, wide-plank oak underfoot. The standard that put it on this ridge is the one it has been finished to.
The property film
A single, unhurried walkthrough of the residence and grounds.
The plan
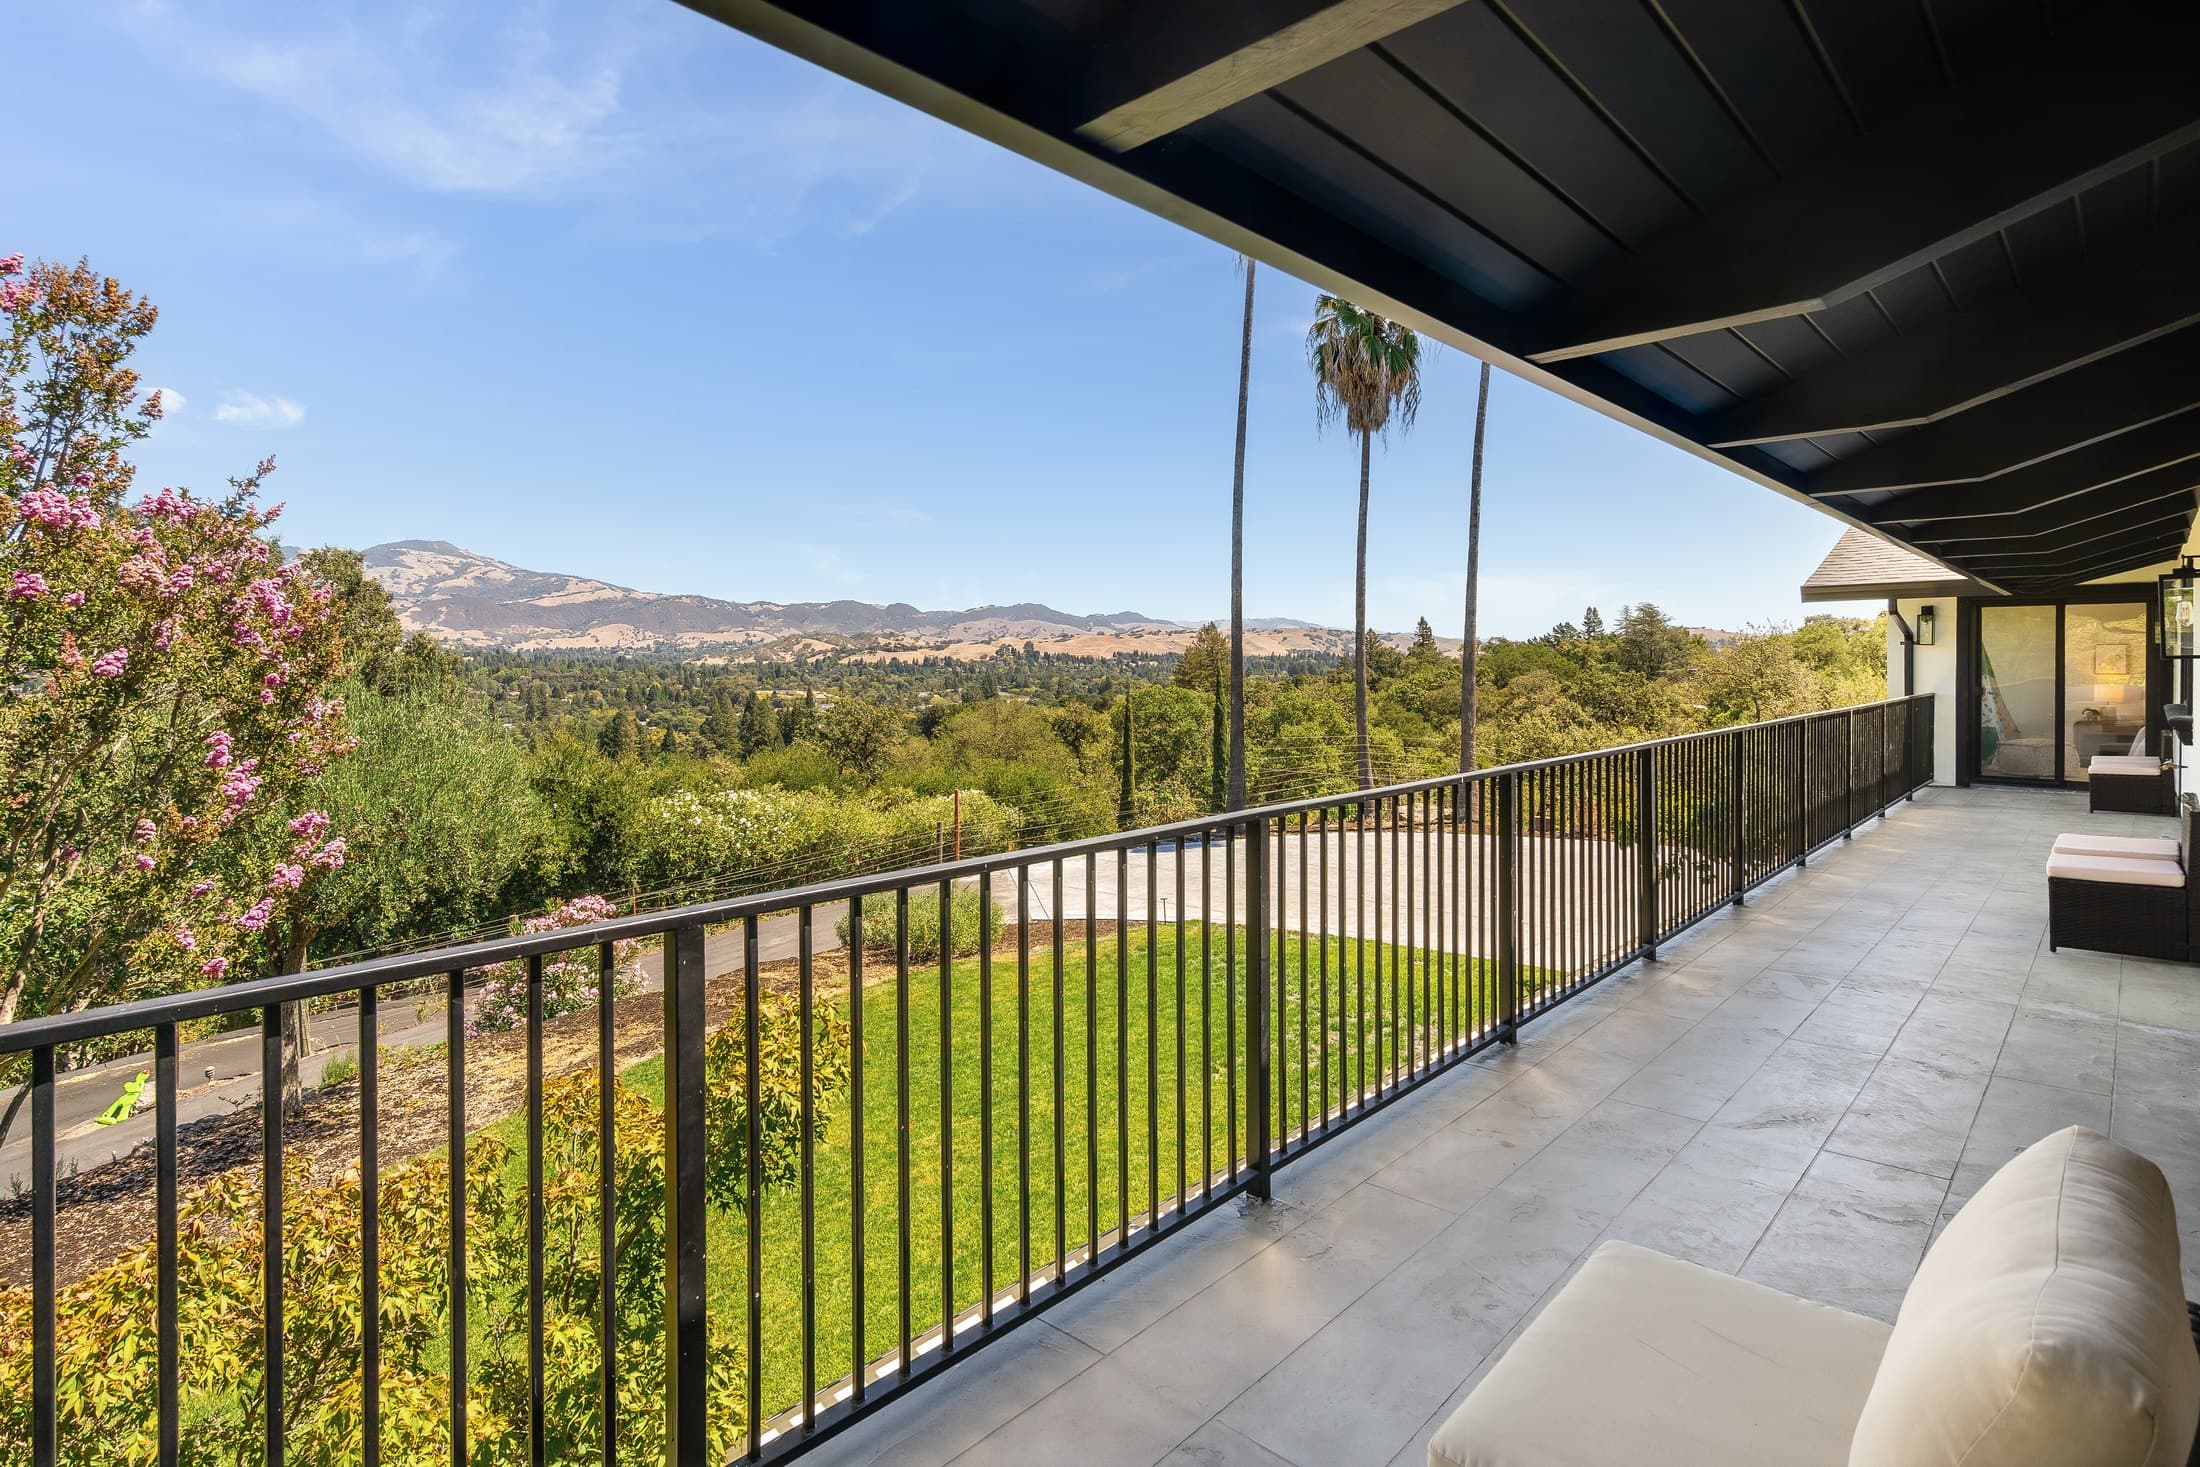
The parcel comes first: 1.97 acres, of which the house and its terraces occupy the flat shoulder and the rest falls away into oak. Inside, the house is entered on the lower level and lived in on the upper one, where kitchen, dining, family room and the primary suite all open the full width of the house onto a covered patio just under sixty feet long. It is a plan arranged around the view rather than the street.
Gallery
A self-paced sequence through the residence and grounds
29 of 50 images
The setting
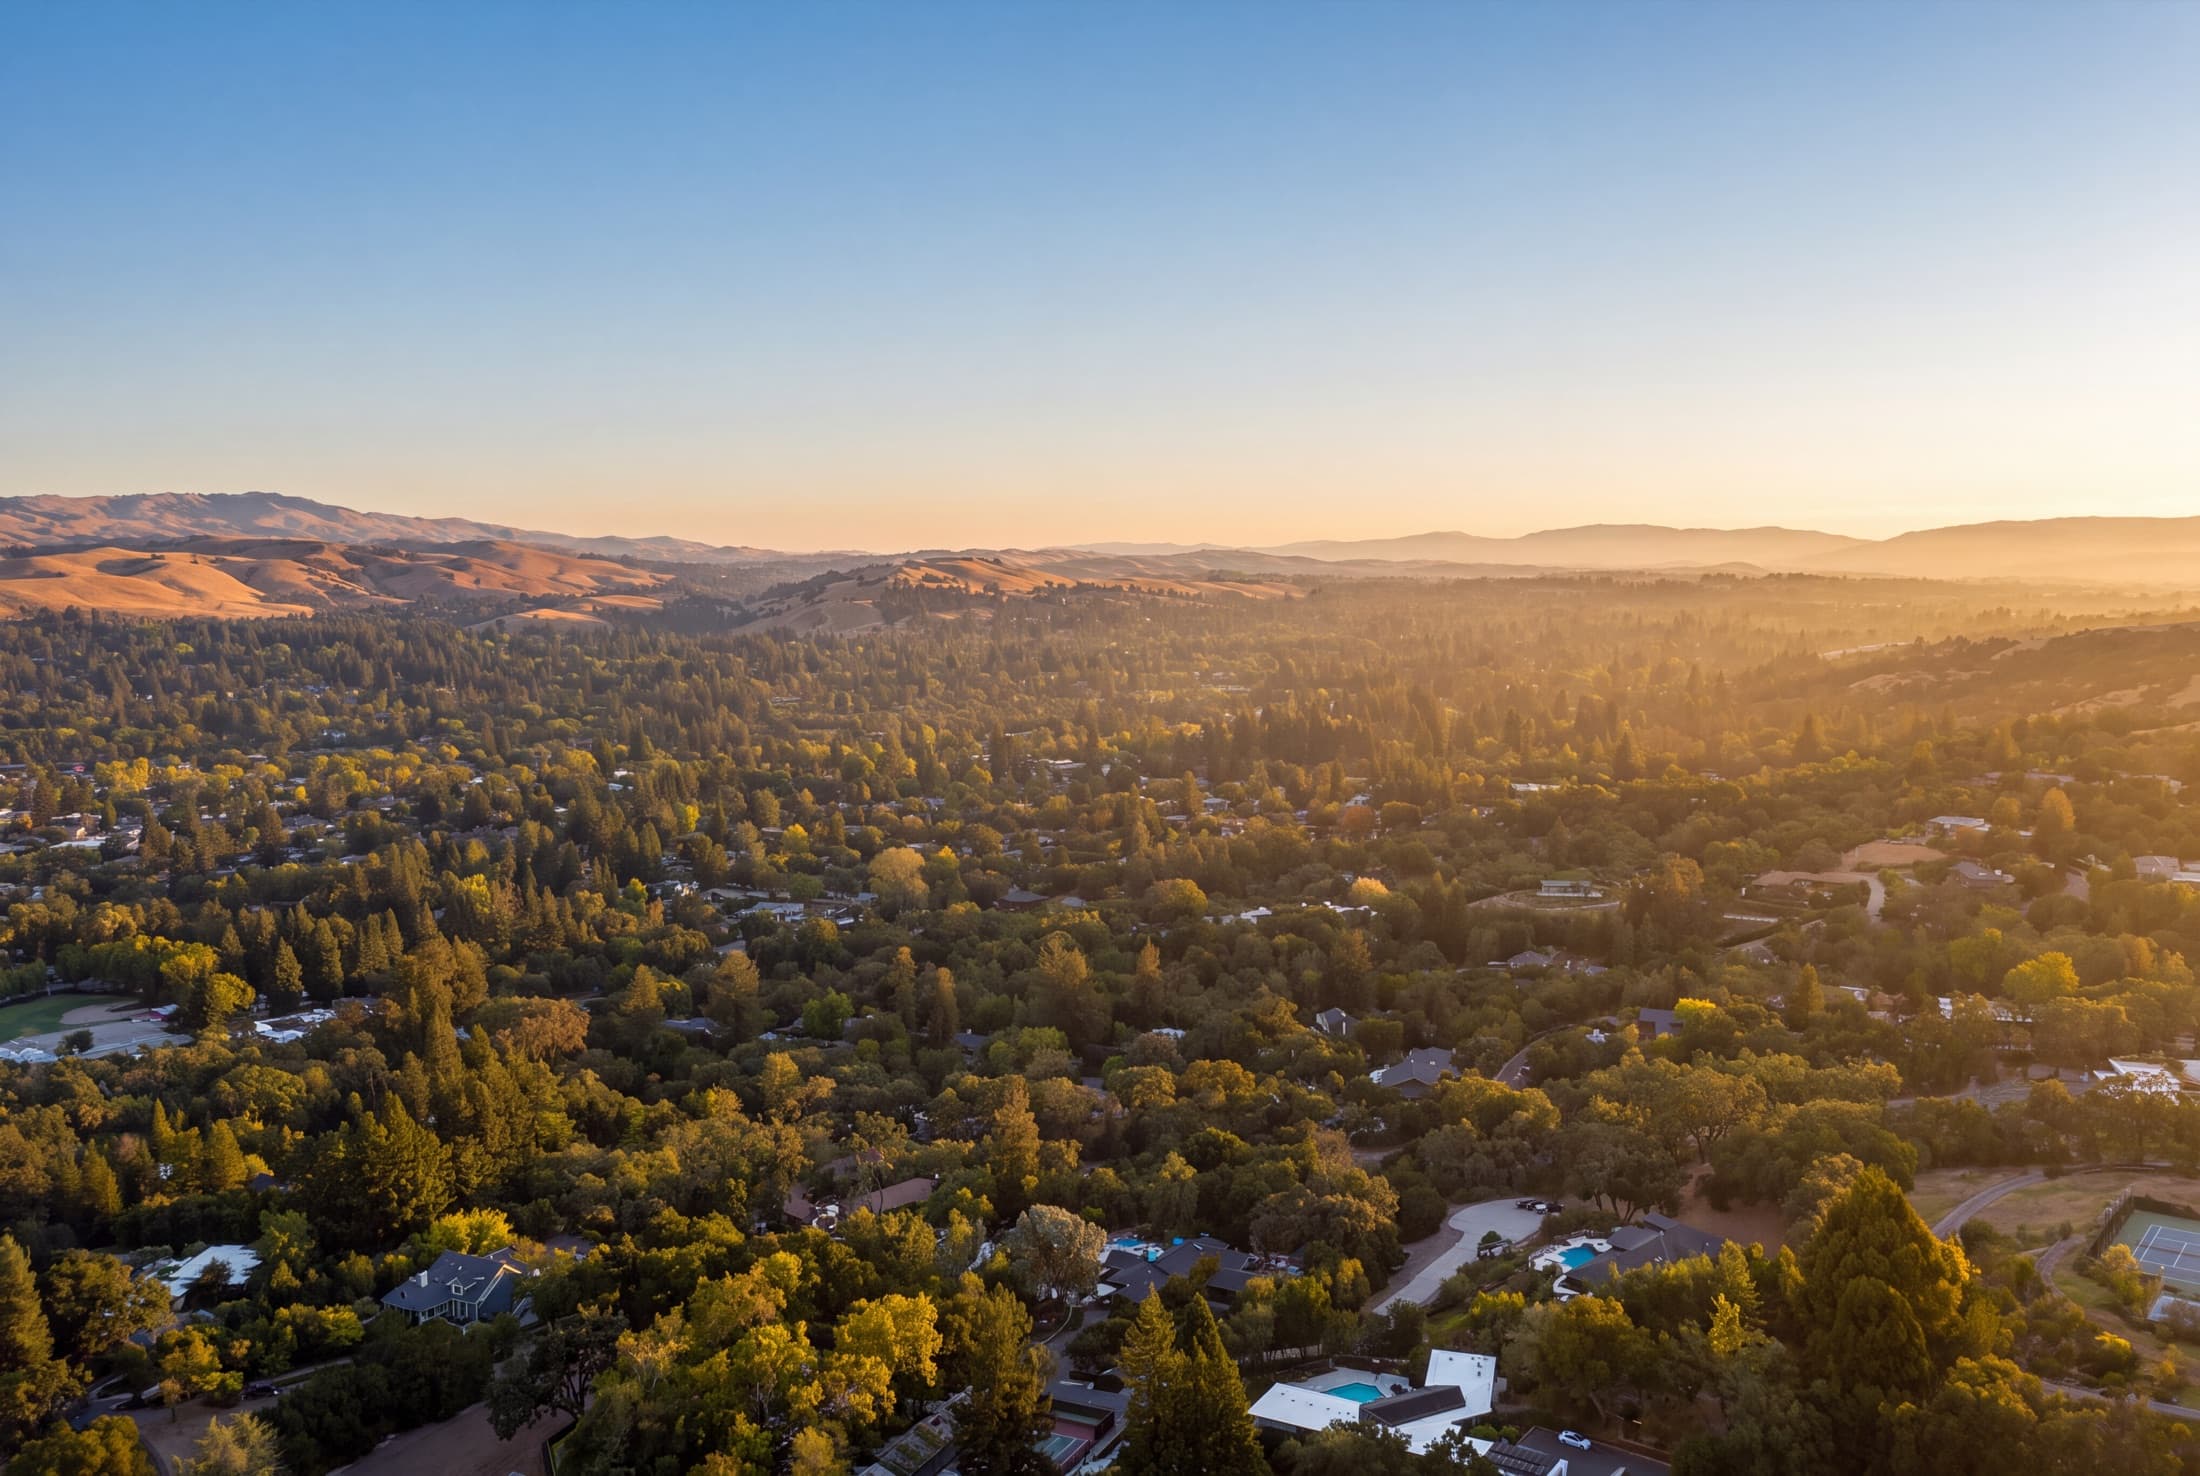
Montcrest Place sits on the west side of Danville, a pocket of large parcels and long private approaches on the rise above the town.
The parcel sits high on the Montcrest ridge, which is where the outlook and the quiet both come from.
The west side is Danville's quieter half: larger parcels, longer driveways, and more space between houses.
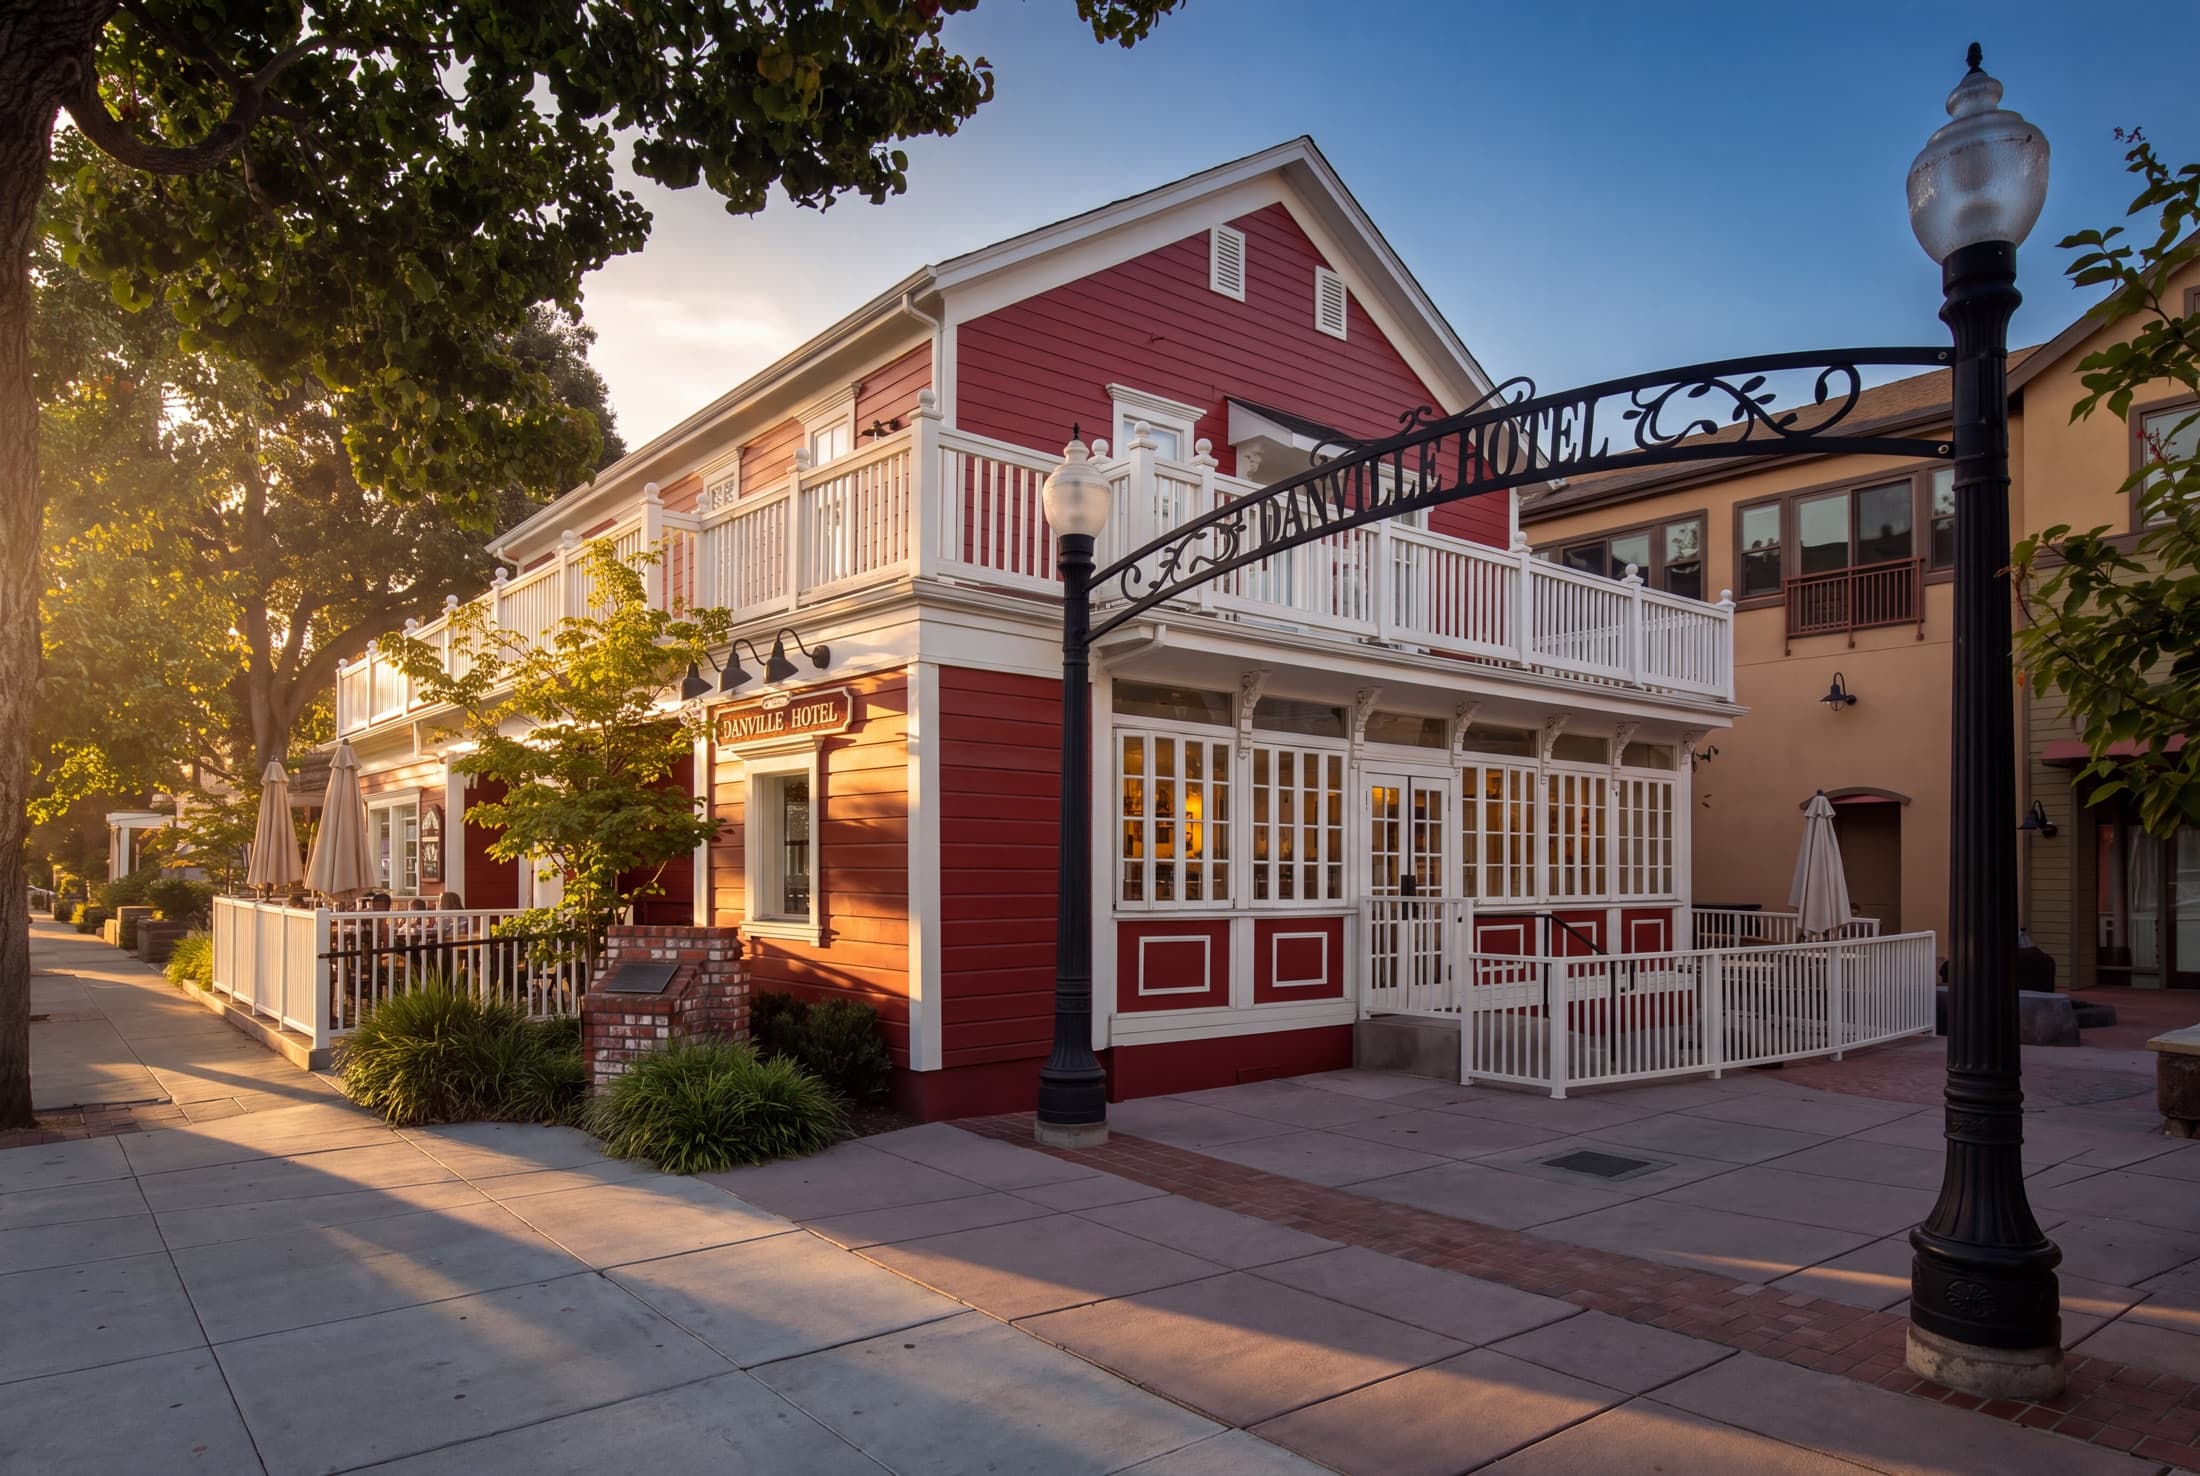
Danville's shops and restaurants gather along Hartz Avenue, down in the valley from the ridge.
Specifications & features
A single, scannable source of the essentials for serious buyers and their agents.
The home reveals itself best in person. Request a private showing and Herman will be in touch.
Herman Chan
Associate Broker & Realtor®, Golden Gate Sotheby's International Realty · BRE 01395481